





4 Beds
3 Baths
2,298 SqFt
4 Beds
3 Baths
2,298 SqFt
Open House
Sun Nov 15, 1:00pm - 3:00pm
Key Details
Property Type Single Family Home
Sub Type Single Family Residence
Listing Status Active
Purchase Type For Sale
Square Footage 2,298 sqft
Price per Sqft $184
Subdivision Copperstone Ph I
MLS Listing ID A4700421
Bedrooms 4
Full Baths 2
Half Baths 1
HOA Fees $180/mo
HOA Y/N Yes
Annual Recurring Fee 2170.92
Year Built 2012
Annual Tax Amount $7,181
Lot Size 6,969 Sqft
Acres 0.16
Lot Dimensions 57.2x120
Property Sub-Type Single Family Residence
Source Stellar MLS
Property Description
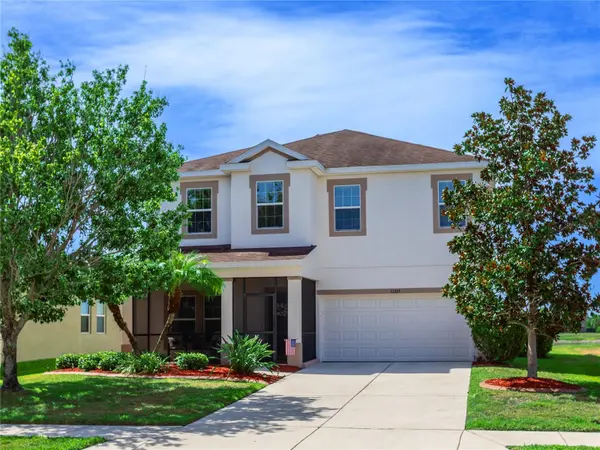
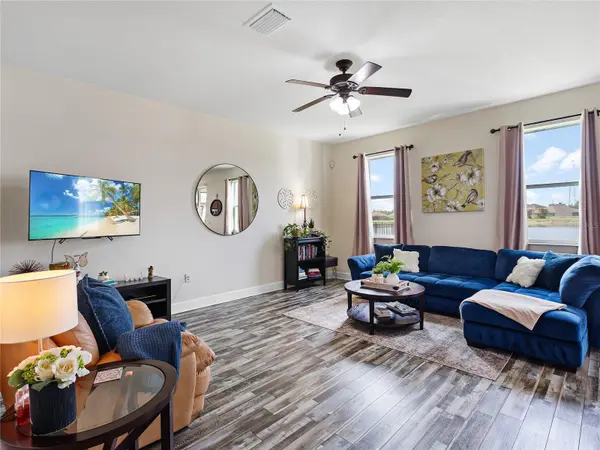
Set within the gated community of Copperstone, this beautifully maintained waterfront home offers the space, flexibility and lifestyle that make Florida living so appealing. With four bedrooms, 2½ baths, a first-floor flex room, upstairs bonus room and serene lake views, there is room for everyone to spread out, gather and enjoy life at home. Inside, the first floor unfolds with an inviting, open layout designed for everyday living and effortless entertaining. Updated laminate flooring flows throughout the main living areas, connecting the oversized family room with the generous kitchen with eat-in space. The kitchen features 42-inch stained cabinetry finished with crown molding, a corner sink positioned to capture beautiful water views, and sliding glass doors that open directly to the screened lanai. A versatile flex room on the first floor provides an ideal home office, while the upstairs bonus room offers even more flexibility for movie nights, gaming, hobbies or a second living area. Three additional guest bedrooms share the second floor with the spacious primary suite and convenient laundry room. The primary bedroom is a peaceful retreat overlooking the lake, with a generous walk-in closet and designer carpet. The en-suite bath features dual vanities and a large walk-in shower equipped with dual showerheads, creating a comfortable and elevated space to begin and end the day. Outdoor living is equally inviting. A screened front porch welcomes you home, while the screened rear lanai provides a private place to relax, dine or enjoy the tranquil waterfront setting. The lake-view backyard offers room for a pool or extended lanai. Recent improvements include two new A/C units (2023 and 2026), new carpet on the stairs and landing (2026), and laminate flooring throughout the first floor (2023). Beyond the home, Copperstone offers an amenity-rich lifestyle with two gated entrances, two community pools, clubhouse, fitness center, playground, basketball and tennis courts, and scenic nature trails. With an elementary school and high school both within approximately one mile, and with convenient access to Tampa, St. Petersburg and Sarasota, Parrish places the best of the Gulf Coast within easy reach.
Location
State FL
County Manatee
Community Copperstone Ph I
Area 34219 - Parrish
Zoning PDR/NC
Direction E
Rooms
Other Rooms Bonus Room, Den/Library/Office, Inside Utility
Interior
Interior Features Ceiling Fans(s), Eat-in Kitchen, Kitchen/Family Room Combo, PrimaryBedroom Upstairs, Walk-In Closet(s), Window Treatments
Heating Central, Electric
Cooling Central Air
Flooring Carpet, Laminate, Tile
Furnishings Unfurnished
Fireplace false
Appliance Dishwasher, Disposal, Dryer, Electric Water Heater, Kitchen Reverse Osmosis System, Microwave, Range, Refrigerator, Washer, Water Filtration System, Water Purifier, Water Softener, Whole House R.O. System
Laundry Laundry Room, Upper Level
Exterior
Exterior Feature Hurricane Shutters, Lighting, Sidewalk
Garage Spaces 2.0
Community Features Clubhouse, Deed Restrictions, Gated Community - No Guard, Playground, Pool, Sidewalks, Special Community Restrictions, Tennis Court(s), Street Lights
Utilities Available BB/HS Internet Available, Cable Available, Electricity Connected, Phone Available, Public, Sewer Connected, Sprinkler Meter, Underground Utilities, Water Connected
Amenities Available Basketball Court, Clubhouse, Fence Restrictions, Gated, Playground, Pool, Recreation Facilities, Tennis Court(s)
Waterfront Description Lake Front
View Y/N Yes
Water Access No
View Water
Roof Type Shingle
Attached Garage true
Exposure North
Garage true
Private Pool No
Building
Story 2
Entry Level Two
Foundation Slab
Lot Size Range 0 to less than 1/4
Builder Name Ryland Homes
Sewer Public Sewer
Water Public
Level or Stories Two
Structure Type Block,Stucco
New Construction false
Schools
Elementary Schools Barbara A. Harvey Elementary
Middle Schools Buffalo Creek Middle
High Schools Parrish Community High
Others
Pets Allowed Yes
HOA Fee Include Pool,Maintenance Grounds,Management,Recreational Facilities,Security
Senior Community No
Ownership Fee Simple
Monthly Total Fees $180
Membership Fee Required Required
Special Listing Condition None
Virtual Tour https://www.propertypanorama.com/instaview/stellar/A4700421

Schools and Properties Nearby
Find out why customers are choosing LPT Realty to meet their real estate needs
Learn More About LPT Realty