




6 Beds
6 Baths
4,341 SqFt
6 Beds
6 Baths
4,341 SqFt
Open House
Sat Sep 19, 12:00pm - 4:00pm
Key Details
Property Type Single Family Home
Sub Type Single Family Residence
Listing Status Active
Purchase Type For Sale
Square Footage 4,341 sqft
Price per Sqft $221
Subdivision Highland Ranch Primary Ph 1
MLS Listing ID O6440417
Bedrooms 6
Full Baths 5
Half Baths 1
HOA Fees $431/qua
HOA Y/N Yes
Annual Recurring Fee 1724.0
Year Built 2015
Annual Tax Amount $7,395
Lot Size 9,147 Sqft
Acres 0.21
Property Sub-Type Single Family Residence
Source Stellar MLS
Property Description
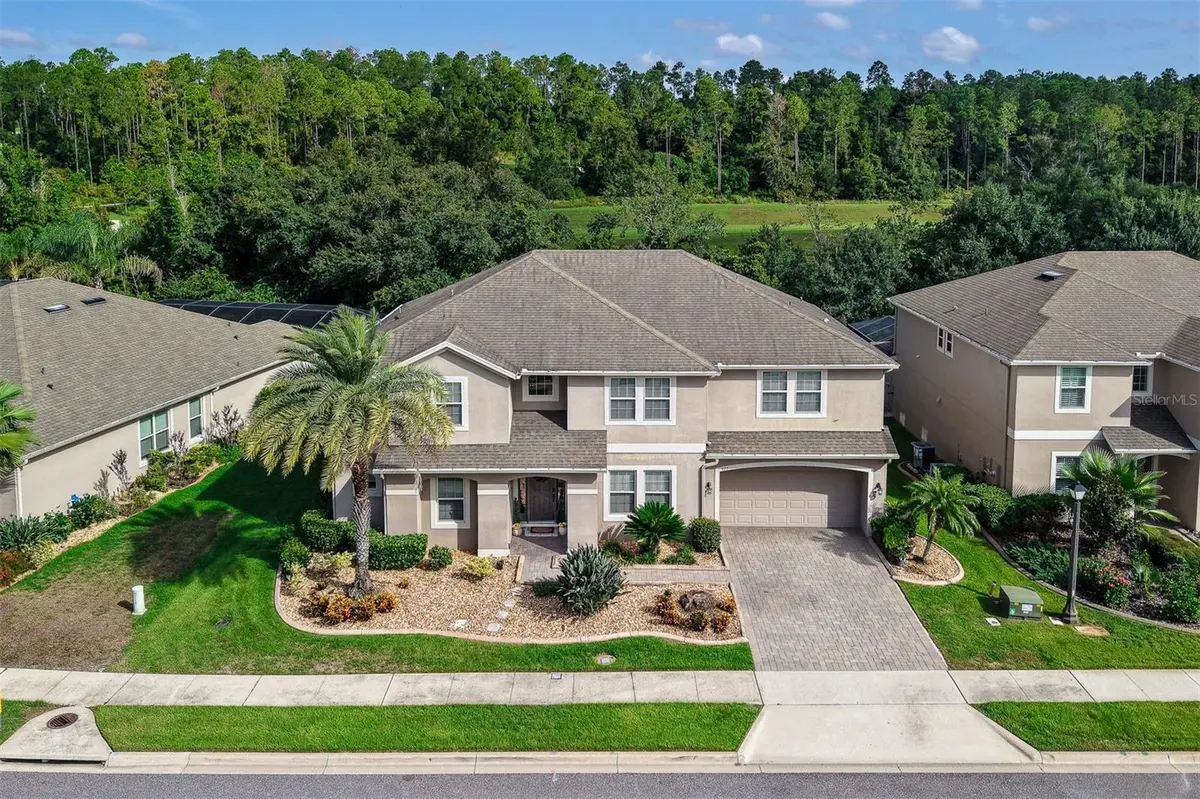
The spacious open-concept floor plan features soaring ceilings, 8-foot doors, crown molding, tray ceilings, and an impressive two-story foyer and great room filled with natural light. The first-floor primary suite provides a private retreat with dual walk-in closets and a spa-inspired ensuite featuring separate vanities, garden tub, and oversized walk-in shower.
The gourmet kitchen is designed for both everyday living and entertaining, featuring a gas cooktop, vented hood, built-in wall oven and microwave, pot filler, breakfast area, abundant cabinetry, and TWO oversized islands with generous counter space and seating. A formal dining room, private first-floor office, butler's pantry, spacious laundry room, and pool bath with exterior access add functionality and flexibility.
Upstairs offers even more living space with a large bonus room, spacious secondary bedrooms, and a well-designed hallway layout including bedrooms connected by a Jack-and-Jill bathroom. The flexible floor plan provides plenty of room for family, guests, a home office, or entertaining.
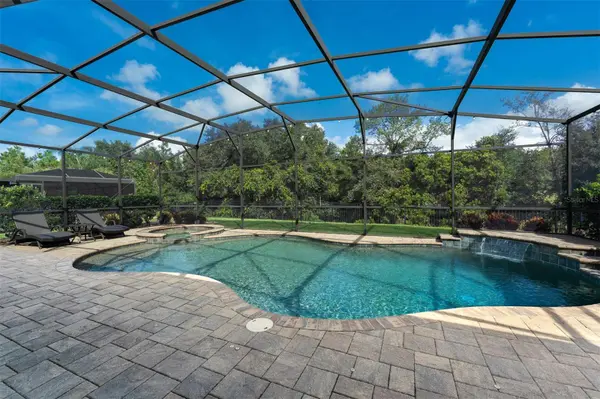
Enjoy the Florida lifestyle in your private screened-in backyard featuring a sparkling pool and spa, expansive covered lanai, and plenty of space for outdoor dining and relaxation. With NO REAR NEIGHBORS and green-space views, the backyard provides a peaceful and private setting rarely found in larger executive homes.
Highland Ranch residents enjoy an impressive selection of amenities, including resort-style pools, clubhouse, fitness center, parks, walking trails, and more.
With 6 bedrooms, 5.5 bathrooms, 4,341 square feet, a private pool and spa, spacious living areas, and a premium homesite with no rear neighbors, 623 Timbervale Trail is an exceptional opportunity to own a luxury executive home in one of Clermont's desirable communities.
Schedule your private showing today!
Location
State FL
County Lake
Community Highland Ranch Primary Ph 1
Area 34715 - Minneola
Interior
Interior Features Ceiling Fans(s), High Ceilings, Kitchen/Family Room Combo, Open Floorplan, Primary Bedroom Main Floor, Solid Surface Counters, Thermostat, Tray Ceiling(s), Vaulted Ceiling(s), Walk-In Closet(s)
Heating Central
Cooling Central Air
Flooring Carpet, Ceramic Tile, Tile
Furnishings Unfurnished
Fireplace false
Appliance Dishwasher, Disposal, Microwave, Range, Refrigerator
Laundry Laundry Room
Exterior
Exterior Feature Outdoor Kitchen, Sidewalk
Garage Spaces 2.0
Fence Fenced
Pool Heated, In Ground, Lighting, Screen Enclosure
Community Features Deed Restrictions, Irrigation-Reclaimed Water, Park, Playground, Pool
Utilities Available Electricity Connected, Natural Gas Connected, Public, Water Connected
View Y/N No
Water Access No
View Park/Greenbelt
Roof Type Shingle
Porch Screened
Attached Garage true
Exposure South
Garage true
Private Pool Yes
Building
Story 1
Entry Level Two
Foundation Slab
Lot Size Range 0 to less than 1/4
Sewer Public Sewer
Water Public
Architectural Style Contemporary
Structure Type Block,Stucco
New Construction false
Schools
Elementary Schools Minneola Horizon Academy K-8
Middle Schools Minneola Horizon Academy K-8
High Schools Lake Minneola High
Others
Pets Allowed Yes
HOA Fee Include Pool,Management
Senior Community No
Ownership Fee Simple
Monthly Total Fees $143
Acceptable Financing Cash, Conventional, FHA, VA Loan
Membership Fee Required Required
Listing Terms Cash, Conventional, FHA, VA Loan
Special Listing Condition None
Virtual Tour https://www.zillow.com/view-imx/0ebe466f-001f-4b6b-841a-63f02f70084b?setAttribution=mls&wl=true&initialViewType=pano&utm_source=dashboard

Schools and Properties Nearby
Find out why customers are choosing LPT Realty to meet their real estate needs
Learn More About LPT Realty